Selected Projects
The Glazed Corner - two storey side and rear extension
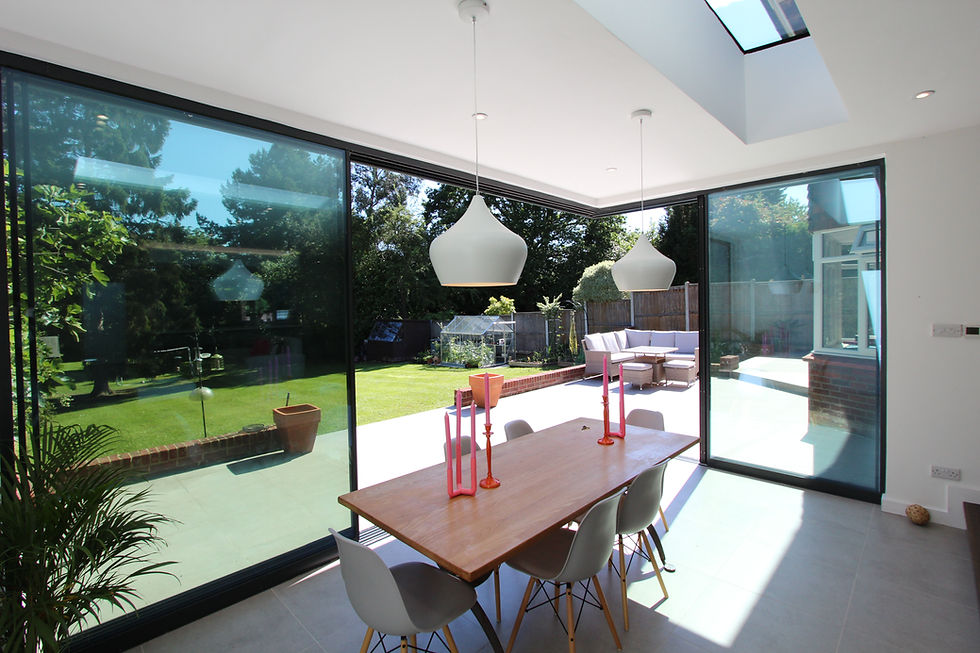
This project transformed a traditional family home with a two-storey side extension and contemporary single-storey addition to the rear. At its heart is an open-plan kitchen, living and dining space, filled with daylight from rooflights and full-height glazing.
A dramatic glazed corner opens onto the terrace and garden, creating a seamless connection between indoors and outdoors. The wider layout provides five comfortable bedrooms, several en suites, a home office, utility room and double garage. The result is a bright, practical and welcoming home designed around modern family life while retaining the character of the original house.


The Chalet Transformation – bungalow conversion
This project transformed a traditional bungalow into a spacious chalet-style family home, reshaping the roof to create a new upper level. Four bedrooms, including a principal suite, now sit above a reworked ground floor. At the rear, the kitchen, living and dining areas open onto a sheltered terrace and garden, while a double-height void, rooflights and gable glazing bring daylight deep into the house.
A separate reception room, study and utility space provide flexibility for everyday life. The result shows how a bungalow can gain the space and comfort of a much larger family home without losing its original character.


Old Meets New in a Conservation Area - rear extension & loft conversion
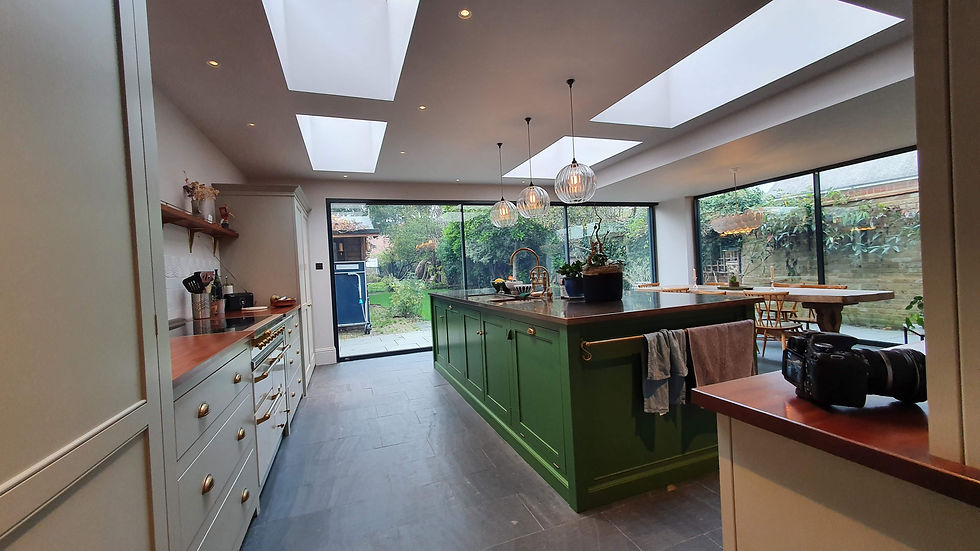
This project shows how a traditional home in a conservation area can gain generous modern living space without losing its character. A contemporary rear extension creates an open-plan kitchen, dining and living area centred on a large island.
Four rooflights and near-frameless corner glazing flood the interior with daylight, while wide sliding doors open directly onto the terrace and garden. A loft conversion with a carefully designed rear dormer adds valuable space. The result is a bright, welcoming family home that combines confident contemporary design with a sensitive response to its setting.


The Garden Gable - single-storey rear extension
This project reworked the ground floor of a traditional family home and added a generous single-storey rear extension. Beneath its pitched roof, an open-plan kitchen, dining and living space brings the family together around a large central island.
Six rooflights and full-height Crittall-style gable glazing fill the room with daylight, while slim-framed folding doors open directly onto the terrace and garden. A discreet utility room adds practical space without interrupting the open layout. Warm materials, clean lines and carefully framed views give the extension a distinctive identity while linking it naturally to the original home.


The Wraparound View - single-storey rear extension
This project replaced a dated conservatory with a modern single-storey rear extension and reworked the ground floor around a generous open-plan kitchen, dining and living space. Full-height glazing and sliding doors wrap around two sides, opening the room to the terrace and giving panoramic views across the garden.
Rooflights bring daylight into the kitchen area, while a projecting roof canopy provides shade and a sheltered transition outdoors. Finished in white render with slim dark frames, the extension adds a calm, modern centre to the home and transforms how the family uses both house and garden.


